Scattered data, unsuited tools
The pieces of a new building are spread across teams and software (Excel, AutoCAD…), which makes validation complex and risky.
AI building generation, a library of 1,000+ pharma equipment items, GMP validation, HVAC and PDF/Excel/DXF export: all in one tool.
Trusted by engineering teams at
Layout, zoning, HVAC, flows and costs live in different teams and tools. Checking them together takes months, and every mistake is expensive.
The pieces of a new building are spread across teams and software (Excel, AutoCAD…), which makes validation complex and risky.
Reaching a reliable simulation takes months, and the slightest change to the building can mean weeks of work again.
A single calculation error can lead to substantial costs and make the project unprofitable.
Accelerate your design process with a streamlined workflow.
Start from a blank plan, an AI prompt or your CAD drawings.


Not a generic CAD tool. Every feature is designed with GMP guidelines and cleanroom physics in mind.
The AI creates your building from a description, or modifies it when you need.
Design over several floors, connected by staircases, elevators and shafts.
Real pharma equipment, with its dimensions, heat gain and GMP data.
Rooms, doors and equipment placed by drag and drop, with the building in 3D as you go.
Pressure cascades, airlocks, grade changes and containment, checked at every door.
Air changes, air balance with door leakage, ceiling units, duct sizes and velocities.
Clean and dirty crossings, packages too large for a door and saturated rooms.
The whole team works on the same project at the same time, and every change shows up instantly.
Import your engineers' CAD plans and send them the 2D plans or 3D model back in DXF, to stay in sync.
Share an interactive 3D view of the building with partners and clients, no account needed.
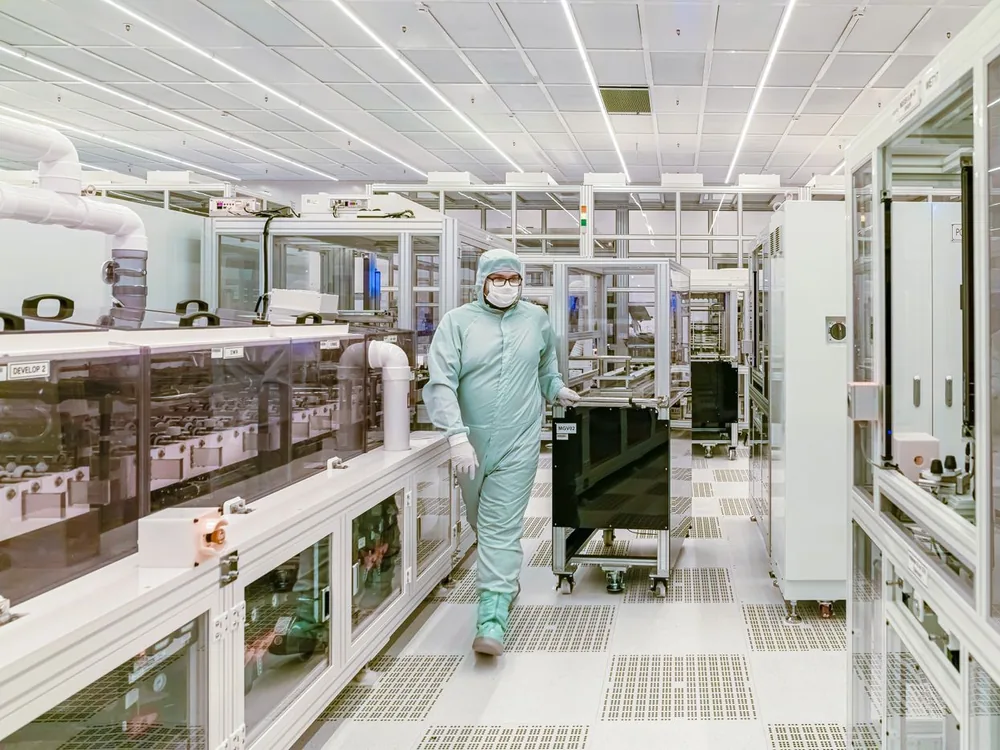
Generate and compare options, place real equipment and check flows before the project is frozen.

Airflows, ACH and heat loads update with every layout change, with no re-entry into a spreadsheet.

Classes, cascades and flow crossings are checked and documented, ready for the design review.
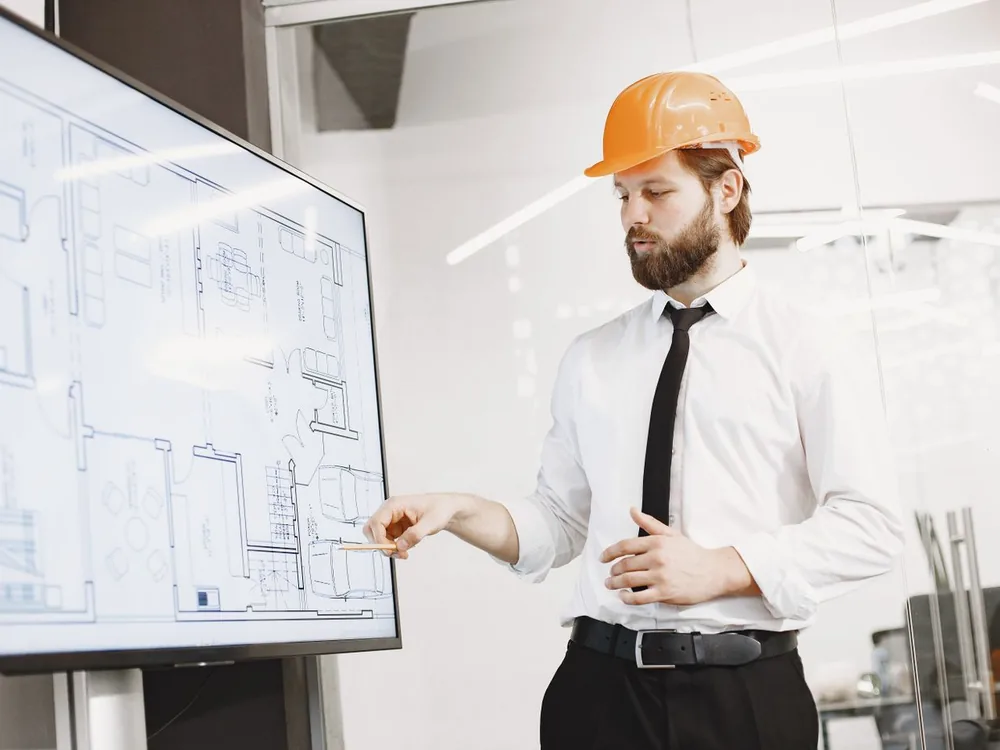
Sketch the client's project, price it with the quantities and present it in 3D, with the feasibility report for the tender.
Set the pressure step between each zone. Simplified example: in PharmaTwin, the cascade is calculated on your plan, room by room.
Benchmark: 10 to 15 Pa between adjacent classes, as suggested by EU GMP Annex 1. The thresholds in this demo are indicative.
The tool supports the design process and generates feasibility documentation. However, final validation requires on-site qualification according to your specific VMP.
Yes. DXF files import directly into your project, with no background layer to trace over.
We use enterprise-grade encryption. For enterprise clients, on-premise or private cloud deployment options are available.
It brings together the teams who design a pharma facility:
Join leading pharmaceutical companies, CDMOs, and engineering firms using PharmaTwin.

